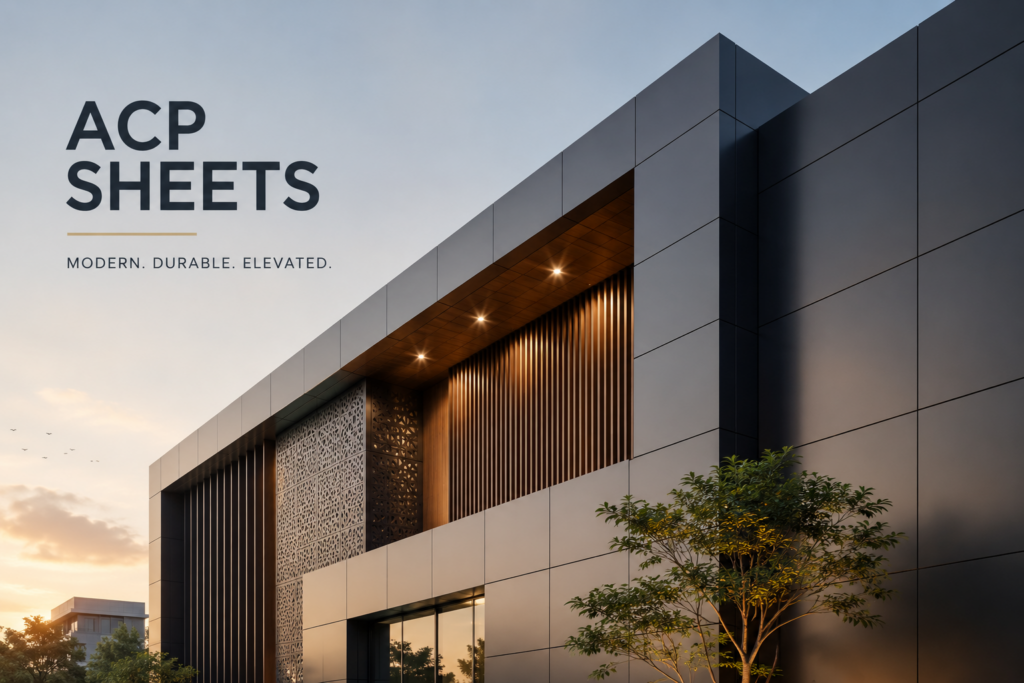
A building can be structurally sound, functionally efficient and still feel visually ordinary.

The difference often begins at the façade.
In 2026, architectural façades are moving beyond flat surfaces and decorative finishes. Designers are working with depth, shadow, texture, geometry, screening, mixed materials and carefully controlled proportions to create buildings with a stronger visual identity. Parametric façades, layered building envelopes, shading elements and biophilic strategies are also becoming more prominent in contemporary architectural discussions in India.
Within this changing design language, ACP sheets continue to offer architects and designers a versatile material for creating contemporary building exteriors.
But the modern use of ACP is no longer simply about covering a wall with coloured panels.
It is about asking a better question:
How can an aluminium composite panel become part of the architecture itself?
That shift—from cladding as a finish to cladding as a design element—is what makes ACP particularly relevant to modern façade design.
What Are ACP Sheets?
ACP sheets, or Aluminium Composite Panels, are composite panels generally manufactured using aluminium skins bonded to a central core.
Their combination of relatively lightweight construction, surface versatility and fabrication flexibility makes them suitable for a wide range of architectural applications.
Depending on the product and intended use, ACP can be specified for:
- Exterior building façades
- Residential elevations
- Commercial buildings
- Corporate offices
- Retail and showroom exteriors
- Canopies and soffits
- Columns and architectural features
- Interior walls and partitions
- Signage and brand environments
However, ACP should not be treated as a one-size-fits-all material.
The correct specification depends on the building, location, application, design requirements, fire-performance requirements, environmental exposure and installation system.
That is where professional material selection becomes important.
7 ACP Sheet Trends Defining Modern Facades in 2026
1. Minimalism Is Becoming More Detailed
Minimalist architecture does not necessarily mean empty architecture.
One of the strongest directions in contemporary façade design is the use of simple forms with more precise detailing.
Instead of filling an elevation with multiple colours and decorative patterns, architects are increasingly creating visual interest through:
- Clean panel grids
- Recessed joints
- Deep reveals
- Horizontal and vertical lines
- Controlled proportions
- Contrasting surfaces
- Shadow gaps
- Architectural lighting
The result is a façade that looks sophisticated without appearing visually crowded.
For ACP applications, this means the panel layout itself becomes part of the design.
A charcoal ACP surface with carefully aligned joints can communicate more architectural sophistication than an elevation covered in multiple colours.
The 2026 approach is simple: fewer visual elements, better control of each element.
2. Matte, Metallic and Textured Finishes Are Creating More Depth
The surface of an ACP sheet can significantly influence how a façade is perceived.
Glossy surfaces can create a sharper and more reflective appearance, while matte, brushed, metallic and textured finishes can produce a more restrained architectural character.
Current 2026 ACP discussions are highlighting matte and textured surfaces alongside 3D façade treatments as important design directions.
But the real opportunity is not choosing a fashionable finish.
It is combining finishes intelligently.
For example:
Matte charcoal + wood-inspired finish
Brushed metallic + glass
Stone-inspired texture + solid colour
Bronze + graphite
Warm neutral + dark architectural accents
These combinations allow designers to create contrast without making the façade visually chaotic.
3. ACP Is Moving From Flat Panels to Three-Dimensional Design
The most interesting ACP façades are often not completely flat.
Through appropriate fabrication and detailing, panels can contribute to visual depth through folds, grooves, fins, projections, recesses and layered forms.
This changes how light interacts with the building.
At one time of day, the façade may appear relatively uniform. As the sun moves, the same surface can develop highlights, shadows and changing patterns.
This is one reason three-dimensional façade concepts continue to attract attention in contemporary architecture.
The material becomes more than a background surface.
It becomes part of the building’s visual rhythm.
4. Parametric Design Is Making Facades More Customised
Parametric architecture is becoming increasingly relevant to Indian façade design in 2026.
The concept involves using defined parameters to generate or control architectural geometry. Depending on the project, these parameters can relate to geometry, daylight, shading, orientation, views, repetition or fabrication constraints.
For façade designers, this opens the door to more customised patterns and forms.
Instead of asking:
“Which standard panel pattern should we use?”
the design process can begin with:
“What geometry makes sense for this building?”
ACP can participate in this approach where the required geometry is compatible with the chosen panel, fabrication process and installation system.
This is an important distinction.
Parametric design should not mean complexity for the sake of complexity.
The best designs use geometry to create identity, shade, rhythm or depth while remaining practical to fabricate and install.
5. Layered Facades and Louvers Are Creating a Second-Skin Effect
One of the strongest developments in modern façade design is the move towards layered building envelopes.
Instead of a single visual plane, designers can combine:
ACP + glass + louvers + fins + screens + lighting + greenery
This creates a second-skin effect where the façade gains depth and a stronger sense of movement.
Louvers and external shading elements can also play an important role in responding to solar exposure. Contemporary façade discussions increasingly consider shading and envelope performance alongside visual design.
For Indian architecture, this approach is particularly relevant because façades have to respond to strong sunlight, heat, dust, monsoon conditions and varying climatic environments.
The result can be both visually expressive and more purposeful.
6. Mixed-Material Facades Are Replacing Single-Material Elevations
A building does not have to use ACP everywhere to benefit from ACP.
In fact, one of the more sophisticated approaches is to combine ACP with other architectural materials.
For example:
- ACP + glass
- ACP + natural stone
- ACP + wood-inspired surfaces
- ACP + aluminium louvers
- ACP + exposed concrete
- ACP + architectural lighting
- ACP + landscape elements
This approach creates a hierarchy.
One material establishes the primary mass.
Another creates contrast.
A third introduces detail.
The result is a façade that feels designed rather than simply finished.
7. Performance Is Becoming as Important as Appearance
This may be the most important shift in façade thinking.
A beautiful elevation is not automatically a successful façade.
Architects and project teams increasingly need to consider the relationship between appearance, material specification, environmental exposure, safety, maintenance and the overall façade system.
That means the question should not only be:
“Which ACP finish looks best?”
It should also be:
“Which ACP specification is appropriate for this application?”
Factors such as core composition, aluminium skin specification, coating system, fire performance, installation method, environmental exposure and maintenance requirements should be evaluated before material selection.
This performance-led approach is particularly important for commercial, institutional and high-rise projects.
How Should You Choose ACP Sheets for a Project?
Selecting ACP should begin with the project—not the catalogue.
Before finalising a panel, consider the following.
1. Application
Is the panel intended for an exterior façade, interior wall, signage, soffit or architectural feature?
The intended use influences the appropriate specification.
2. Aluminium Skin
The aluminium skin contributes to the panel’s construction and performance characteristics.
The required specification should be determined according to the application and façade-system requirements.
3. Core Composition
ACP products can have different core configurations.
For projects where fire performance is critical, the relevant classification, test documentation and applicable project requirements should be verified rather than relying solely on general product descriptions.
4. Coating
The surface coating affects appearance and can influence resistance to environmental exposure.
Consider the project’s:
- UV exposure
- Humidity
- Pollution
- Coastal conditions
- Cleaning requirements
- Desired appearance
- Warranty requirements
5. Fabrication
A façade is only as precise as its fabrication and installation.
Panel routing, folding, alignment, corner detailing, joint treatment and fixing all influence the final appearance.
A technically suitable panel can still produce a poor result if fabrication or installation is inconsistent.
6. Installation System
ACP should be evaluated as part of a complete façade system rather than as an isolated sheet.
The support structure, fixing method, joints, movement considerations, drainage and detailing all contribute to long-term façade performance.
7. Technical Documentation
Before specifying a product, project teams should review relevant technical data, certifications, test reports, warranty terms and installation guidance provided by the manufacturer.
This is especially important when material selection involves fire safety or demanding environmental conditions.
ACP Sheet Ideas for Modern Indian Buildings
Modern Residential Elevations
For homes, ACP works particularly well when used selectively.
A combination of dark matte surfaces, warm textures, glazing and recessed lighting can create a contemporary elevation without overwhelming the building.
The goal should be architectural balance rather than maximum cladding coverage.
Corporate Offices
Corporate architecture often benefits from restrained colour palettes and strong geometry.
Metallic finishes, dark accents, glass and vertical or horizontal panel lines can create a professional visual identity.
Retail and Showrooms
A showroom façade has another responsibility: visibility.
Here, ACP can become part of the brand environment through distinctive colours, geometry, illuminated elements and carefully planned signage.
The façade becomes an extension of the business identity.
Commercial Buildings
Large commercial elevations can use ACP as part of a broader façade composition.
Combining ACP with louvers, glazing and recessed elements can break down a large surface into more visually controlled zones.
Premium Architectural Projects
For projects where design differentiation is the priority, designers can explore:
- Sculptural forms
- 3D surfaces
- Parametric patterns
- Layered screens
- Metallic finishes
- Contrasting textures
- Integrated architectural lighting
The objective should always be to connect the design to the building rather than adding complexity simply because the technology allows it.
The ACP Specification Checklist for Architects
Before approving an ACP system, ask:
Design
- Does the finish support the architectural concept?
- Are panel joints part of the design?
- Will the material work with other façade elements?
Performance
- Is the specification appropriate for the building?
- Has fire performance been evaluated?
- Is the coating suitable for the environment?
Fabrication
- Can the intended geometry be fabricated accurately?
- Are panel dimensions and joints practical?
- Has the fabrication method been considered during design?
Installation
- Is the fixing/support system appropriate?
- Are movement and joint details addressed?
- Is the installer experienced with the specified system?
Documentation
- Are technical data available?
- Are relevant test reports and certifications available?
- Are warranty and maintenance requirements clearly understood?
This checklist can prevent one of the most common façade mistakes: choosing a material based almost entirely on appearance and considering performance only later.
Where ACP Is Heading Next
The next stage of ACP architecture is unlikely to be defined by a single colour, texture or pattern.
Instead, the material will increasingly be part of a larger architectural ecosystem.
Designers are already exploring façades that combine geometry, shading, mixed materials, greenery, digital fabrication and performance considerations. Parametric and responsive façade approaches are also becoming more practical for Indian projects.
This points towards a broader evolution:
Flat → Layered
Decorative → Purposeful
Standardised → Customised
Surface → System
Cladding → Architecture
And that is perhaps the most important way to understand ACP in 2026.
Final Thoughts: ACP Is No Longer Just a Cladding Material
The future of ACP is not simply about producing more colours or creating another catalogue of finishes.
It is about giving architects greater freedom to shape how buildings look, interact with light and express their identity—while making material selection and façade performance part of the design conversation.
The strongest ACP façades of 2026 will not necessarily be the most complicated.
They will be the ones where material, geometry, proportion, light and performance work together.
For architects, builders, developers and homeowners, that means the right ACP sheet should be selected not only for how it looks on a sample board but for how it performs as part of the finished building.
Because modern cladding is no longer just about covering a building.
It is about defining it.