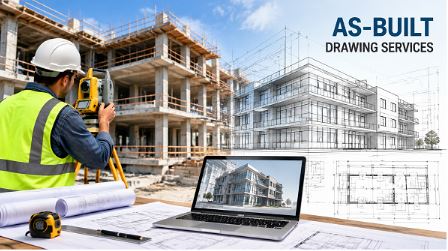
Construction projects do not always finish exactly as they were originally designed. During construction, teams may change dimensions, relocate systems, modify materials, or adjust structural elements because of site conditions or practical requirements. Therefore, keeping an accurate record of the completed structure is essential for future maintenance, renovation, and project management. Original construction drawings show what teams planned to build. However, they may not accurately represent what was finally installed. This difference can create problems when building owners need to inspect systems, plan renovations, or make future modifications. Accurate final documentation provides a clearer picture of the completed project. For this reason, many construction teams rely as built drawing services to document changes and create reliable records of completed work. These drawings help connect the original design information with the actual conditions found on the finished site.

Key Takeaways
- As-built documentation creates a reliable record of what was actually constructed.
- Accurate drawings help future maintenance, renovations, inspections, and facility management.
- Careful documentation reduces uncertainty when teams need to modify an existing structure.
Understanding As-Built Documentation
As-built drawings are final construction documents that reflect the actual conditions of a completed project. Therefore, they differ from the original design drawings because they include approved changes and modifications made during construction. A project may experience many changes before completion. For example, a contractor may adjust the location of a wall because of site conditions, change a service route to avoid another system, or modify structural components after coordination with engineers. If these changes are not properly documented, future teams may rely on outdated information. Consequently, they may spend additional time investigating existing conditions before beginning new work. Accurate as-built documentation helps solve this problem by creating a clear record of the final project.
Why Accurate Final Drawings Matter
Construction information remains valuable long after a project has been completed. Therefore, owners need reliable documents that explain what exists inside and around a building. When future contractors receive accurate drawings, they can understand the existing layout before starting modifications. This can reduce unnecessary site investigation and help teams plan work more effectively. Additionally, accurate drawings can support facility managers during routine maintenance. They can identify the location of systems, structural elements, and other components without relying entirely on assumptions. This information becomes particularly important for large commercial and industrial facilities where many systems operate together.
Documenting Changes During Construction
Construction changes are common. Therefore, teams should have a process for recording modifications as they happen instead of trying to reconstruct them months later. Changes can involve dimensions, materials, equipment locations, structural components, and building systems. If these modifications are not recorded properly, the final documentation may contain gaps or inaccurate information. Contractors and project teams can collect field information throughout construction and use it to update project records. This approach creates a more reliable connection between the construction site and the final drawings. Additionally, regular documentation makes the final update process easier because information is collected while the project is still active.
Improving Future Renovation Planning
Buildings often change after their original construction. Therefore, accurate as-built information can make future renovation projects more efficient. Before modifying an existing structure, architects and contractors need to understand current conditions. They may need to know where walls, structural members, pipes, ducts, cables, or other components are located. Without accurate documentation, teams may need to conduct additional surveys or open existing assemblies to determine what is actually present. Reliable as-built drawings provide an important starting point. As a result, future design teams can spend more time developing solutions and less time trying to understand basic site conditions.
Supporting Facility Maintenance
Facility management involves ongoing inspection, maintenance, repairs, and upgrades. Therefore, accurate building documentation can become an important operational resource. Maintenance teams often need to locate equipment and building systems quickly. Accurate drawings can provide useful information about where these elements were installed. Additionally, documentation can help facility managers understand how different systems relate to one another. This can support better planning when repairs or replacements are required. For large facilities, even small improvements in information access can make maintenance workflows more organized.
Reducing Uncertainty During Construction
Renovation projects often involve uncertainty because contractors are working with an existing structure. Therefore, reliable as-built drawings can reduce some of the risks associated with unknown conditions. For example, a renovation team may need to remove a wall or install new equipment. Accurate documentation can help identify what may exist behind or around the proposed work area. However, drawings should not replace appropriate field verification when physical conditions are critical. Instead, they provide a valuable reference that supports better preparation. This combination of documentation and site verification can improve decision-making.
Improving Communication Between Project Stakeholders
Construction projects involve many stakeholders. Therefore, clear documentation is essential for communication. Architects, engineers, contractors, owners, and facility managers may all need access to project records at different stages. A consistent set of final drawings gives these professionals a shared reference. Additionally, accurate documentation can reduce misunderstandings when different teams discuss existing conditions. Clear information supports better collaboration because stakeholders can work from the same understanding of the completed project.
Using Digital Technology for Better Documentation
Digital construction technologies have changed the way project information is created and managed. Therefore, modern documentation workflows can provide more detailed and accessible information than traditional paper records. Digital drawings and models can be updated more efficiently. Additionally, project information can be stored and shared between authorized teams without requiring physical document handling. When digital records are maintained properly, they can support long-term project management and future design work. BIM-based workflows can also connect as-built information with broader digital models, creating a more complete representation of the finished facility.
The Role of Professional Documentation Support
Preparing accurate final drawings requires attention to detail and a clear understanding of construction documentation. Therefore, professional support can be valuable for projects with complex requirements. Experienced documentation specialists can review project information, incorporate approved changes, and organize final drawings in a clear format. Working with an experienced provider such as Strand Consulting Corporation can help construction teams manage documentation requirements more efficiently. Additionally, professional teams can help ensure that documentation reflects the available project information rather than simply repeating original design drawings. This distinction is important because the purpose of as-built documentation is to represent the completed project as accurately as possible.
Supporting Better Long-Term Project Management
Construction documentation has value beyond project completion. Therefore, owners should treat final drawings as long-term assets rather than simply paperwork required for project closeout. Accurate records can support future maintenance, renovation planning, inspections, and facility upgrades. They can also help new professionals understand a building without depending entirely on the people who originally constructed it. Furthermore, good documentation can make future projects more predictable because teams have better information before work begins.
Final Thoughts
As-built drawing services provide an important link between construction activities and long-term building management. By documenting actual project conditions, they help owners and future construction teams understand what was ultimately built. Accurate final drawings can support maintenance, renovations, inspections, and future planning while reducing uncertainty around existing conditions. Therefore, maintaining reliable as-built documentation should be considered an important part of completing a construction project successfully.